
Below our Heritage, Townscape and Landscape team summarise the key changes and explore a critical question – do the revisions represent evolutionary refinement or a fundamental transformation in how London's strategic views will influence future development?
Established through the 2012 London View Management Framework SPG (first published by the Greater London Authority in 2007), the existing framework has profoundly influenced the capital's skyline, shaping the location, scale and design of countless developments while safeguarding London's most important strategic and historic views.
Published alongside consultation on the Draft London Plan, the proposed new LVMF has been long anticipated. Since 2012, London has experienced substantial physical growth, the emergence of new tall building clusters, significant advances in visualisation and modelling technology, and an evolving planning policy for heritage, townscape and landscape matters. The influence of these changes, alongside a greater focus on heritage significance and the broader visual experience, is clearly reflected throughout the draft guidance.
A framework born in a different London
The 2012 LVMF was developed in the context of the since replaced 2011 London Plan. Its primary purpose was to protect and manage 27 strategic city-wide views focused on London's most important landmarks, in particular St Paul's Cathedral, the Palace of Westminster and the Tower of London. At that time the City's tall building cluster was still emerging, and many of the major development areas which now define London's skyline, including Vauxhall-Nine Elms, Stratford and parts of Canary Wharf, were at relatively early stages of transformation.
The original guidance was focused on three objectives:
- Protect strategically important views across London.
- Preserve the appreciation and prominence of landmark buildings.
- Manage development within Protected Vistas and their wider settings.
The framework established a recognised assessment methodology, shaped the evolution of London's skyline, and became a key consideration in the design of major schemes and sites in close proximity to those landmarks throughout the capital. After more than a decade of significant urban growth, it is increasingly evident that the baseline and assumptions underpinning the 2012 guidance no longer fully reflect the city it seeks to manage.
Today, London features a far more complex skyline, increased development density, a significantly larger stock of tall buildings, alongside heightened expectations relating to heritage sensitivities, design quality and public experience and access which is reflected in shifts in both national and local policy. As a result, the draft LVMF seeks to respond to a fundamentally different planning and urban design context.
What has changed in the new Draft LVMF?
A changing policy context
The draft guidance has been prepared to support both current and emerging policy as established by the London Plan 2021 and the recent consultation draft of the London Plan from July 2026.
The relevant London Plan 2021 policies are primarily Policy HC3 Strategic and Local Views and Policy HC4 London View Management Framework.
Within the draft London Plan 2026, Policy PV8 Strategic and Local Views amends some of the names of the existing 27 strategic views and introduces a new Strategic View 28: Trafalgar Square to the Palace of Westminster (noting that the updated names do not have effect until the new London Plan is adopted).
This policy context matters because the latest draft of the London Plan places substantially greater emphasis on:
- Good growth
- Design quality
- Heritage significance and setting
- Active tall building management
- Evidence-based visual and townscape assessment
The result is a new framework that will demand more sophisticated technical assessment, stronger heritage and townscape narratives, and design justifications from applicants, and for sites affected by protected viewing areas.
Updating the Strategic Views
Within the draft LVMF the majority of the original 27 protected views across the city are proposed to be retained, although there are a number of notable deletions, additions and or reframing of viewing places and or locations that could have significant effects on future development. The term Strategic Views is now used for all views, although different types are now defined, and viewing locations more clearly described. Perhaps the principal changes relate to a shift in methodological approach to how views are to be understood, managed and assessed in this new guidance.
In summary, key changes to the strategic views include:
- Deleted – Assessment Point 2B.1 (Parliament hill: east of the summit – at the prominent oak tree) relating to London Panorama 2 to the city landmark of the Palace of Westminster
- Added – New Strategic View 28: Trafalgar Square (Assessment Point 28A: Trafalgar Square: the north pavement) to the Palace of Westminster along Whitehall
- Added – New Assessment Point 25B (The Queen’s Walk: at the site of Old London Bridge) relating to former Townscape View 25 to the Tower of London
- Added – New Assessment Point 10B (Tower Bridge: upstream – the south bastion) relating to former River Prospect 10 looking west across the Pool of London
- Altered – Background Setting Consultation Area for Protected Vista 1 from Alexandra Palace to St Paul’s Cathedral extended southwards from Elephant and Castle to East Dulwich
- Altered – Background Setting Consultation Area for Protected Vista from King Henry VIII’s Mound in Richmond Park to St Paul’s Cathedral extended eastwards from Bethnal Green to Ilford
- Altered – Threshold of the viewing plane for Assessment Point 4A.2 (Primrose Hill: the summit – looking toward the Palace of Westminster) relating to London Panorama 4 has been raised in height
The below map shows London Plan Strategic Views, the map is for context only. Data to create the map was taken from the Draft London View Management Framework.
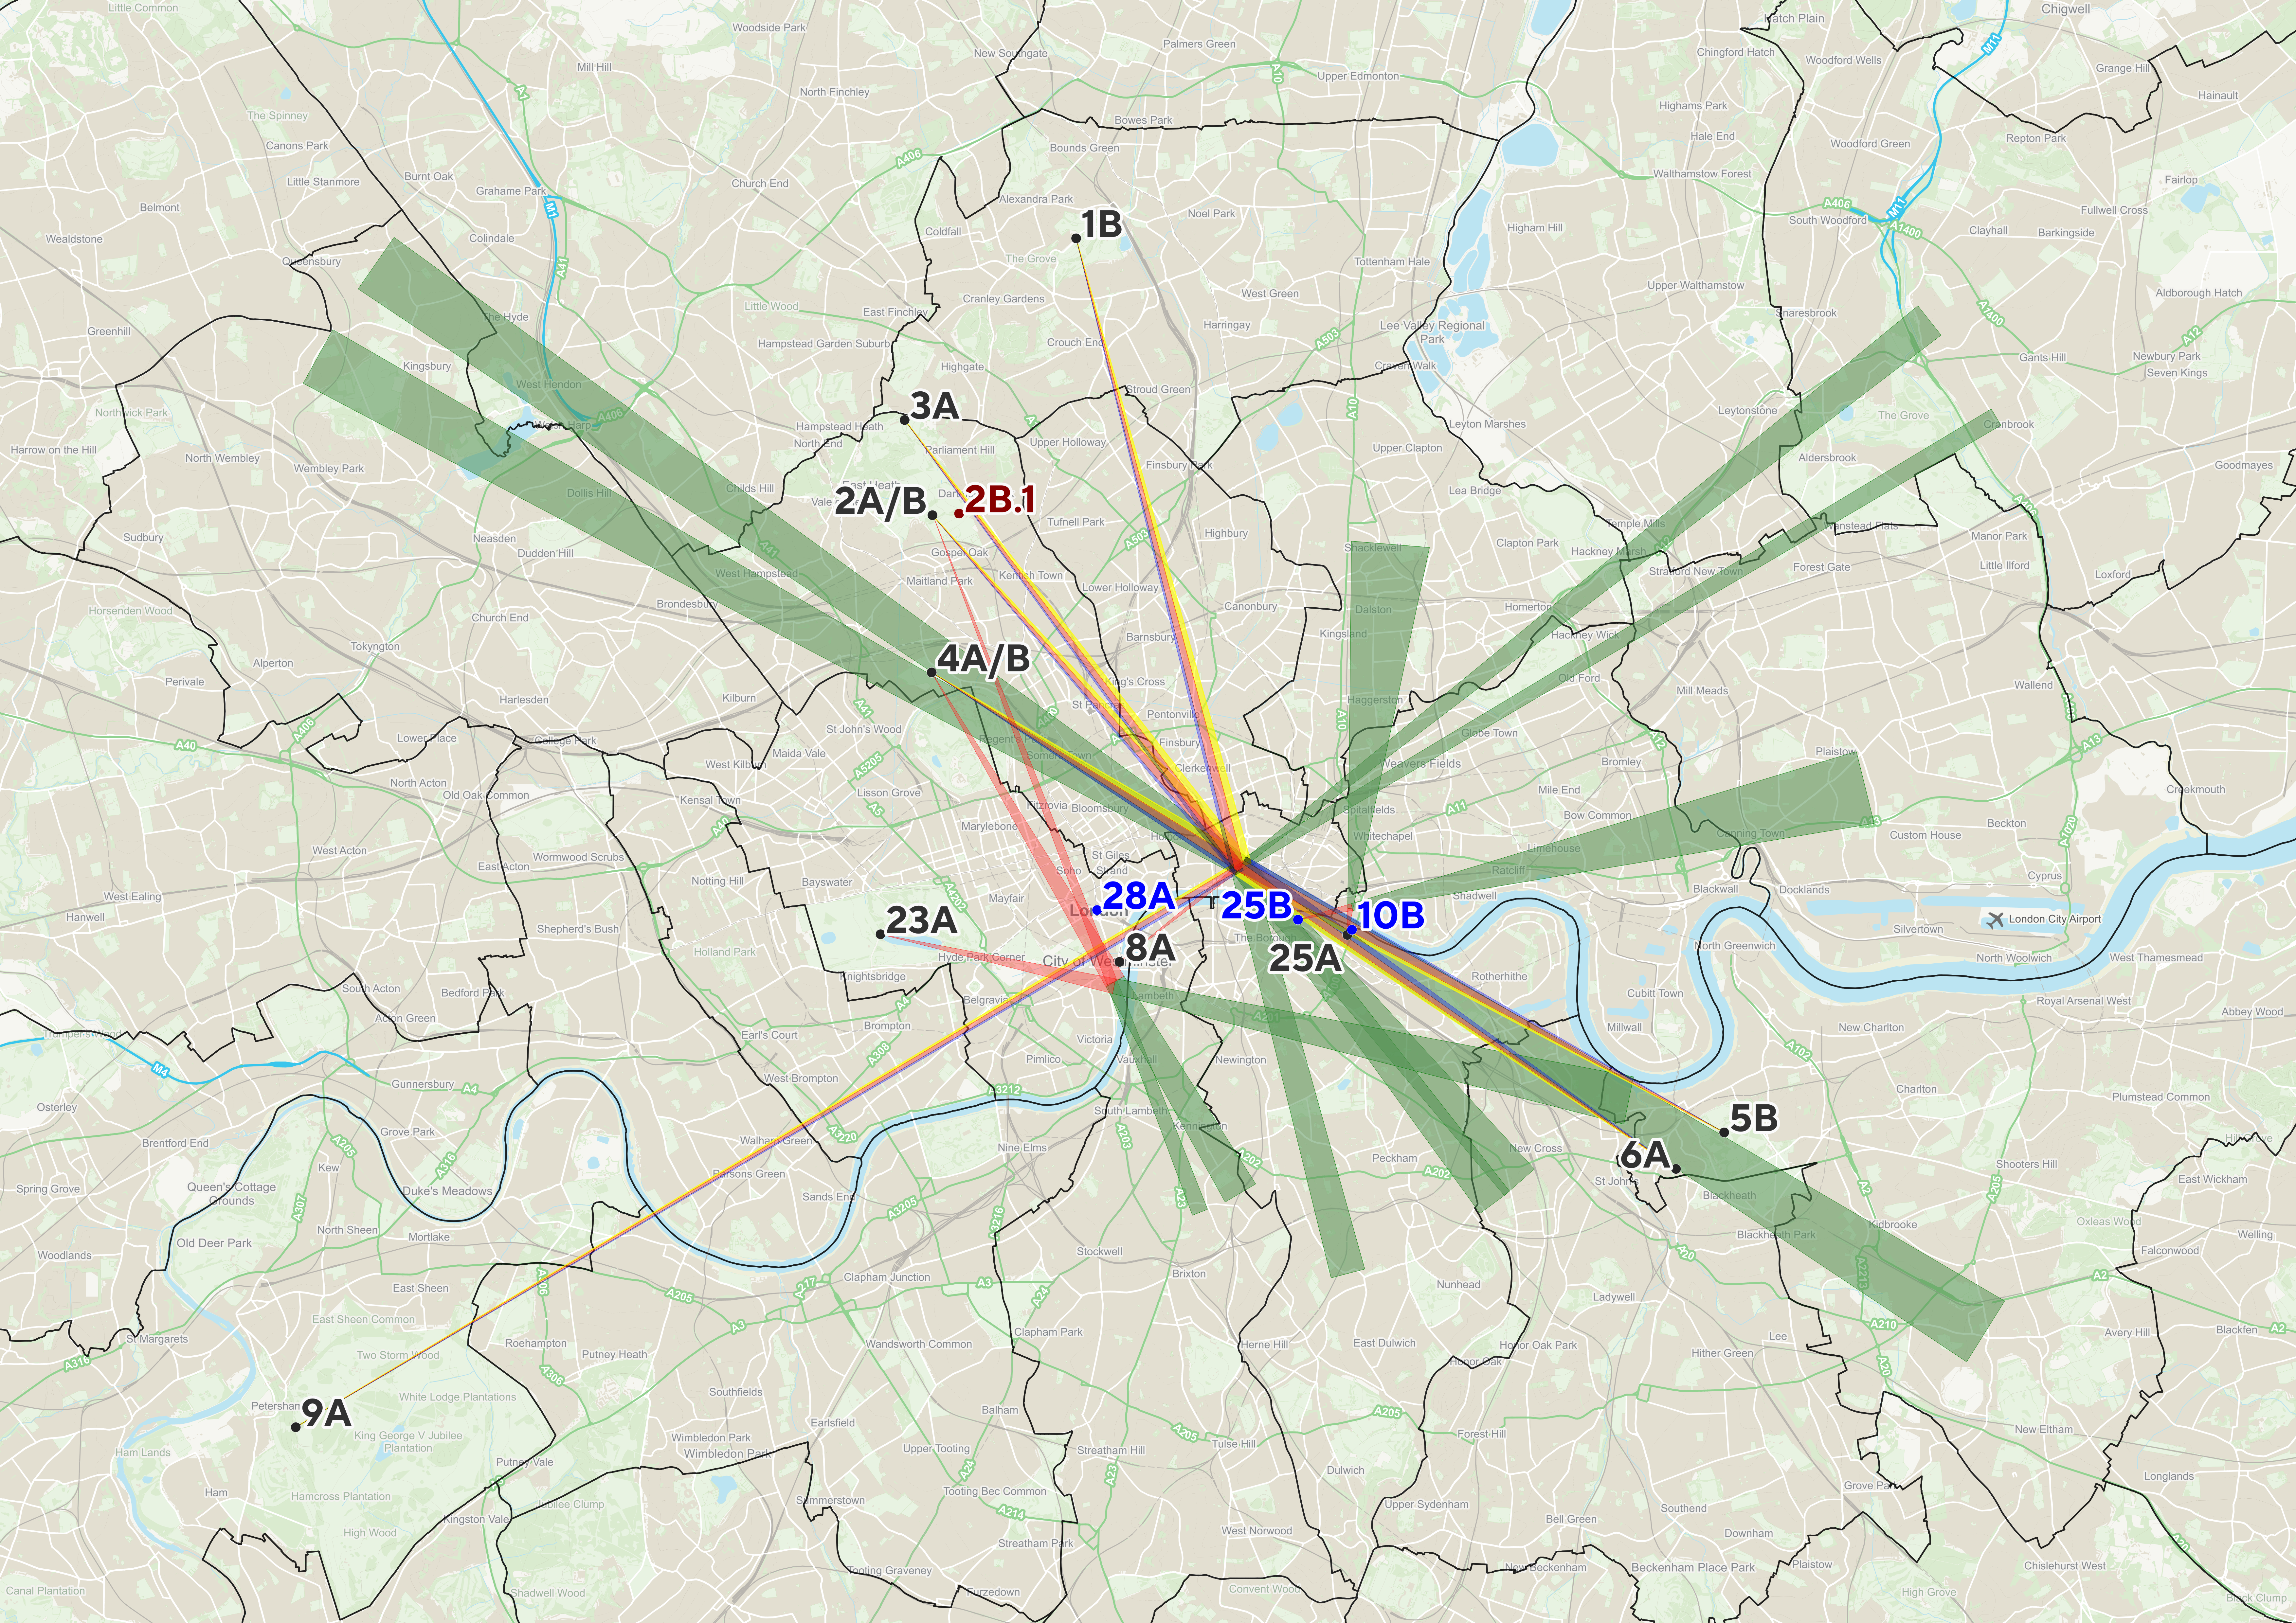
Plans reproduced by permission of Ordnance Survey on behalf of The Controller of Her Majesty’s Stationery Office. © Crown Copyright and database right [2026]. All rights reserved. Ordnance Survey Licence number [AC0000821469]
A shift in approach to assessment
The original guidance has often been interpreted as a mechanism for protecting views from development. The draft LVMF places greater emphasis on how development can contribute positively to the visual experience, whilst still safeguarding important strategic landmarks and their settings. This reflects the wording of current London Plan policy, which seeks not only to avoid harm but also to encourage proposals that make a positive contribution to the composition and character of strategic views.
The new document suggests a stronger emphasis on qualitative assessment, the broader visual experience, and understanding how landmark buildings are perceived within their wider setting. This now reads as closer to national best practice for visual assessment as set out in the latest updates to GLVIA3, and current guidance on the setting of heritage assets published by Historic England.
Technically, the draft guidance marks a key shift away from the original Foreground, Middle Ground and Background assessment framework for the strategic views, with a new definition of View Types; comprising Static, Kinetic and Panoramic viewing locations. The original definition of London Panoramas, Linear Views, River Prospects and Townscape Views have been omitted. There is a move on from a reliance on fixed assessment points to a much greater focus on understanding what the broader visual effects of development could be for an observer moving through a defined viewing area. The defined terms Guidance Area and Assessment Path are introduced, for example, as a more sophisticated management tool.
This new guidance provides much more detail in both text and imagery to describe the primary characteristics of a view, and also in explaining their historical and cultural significance. This is a key part of the Management Plan for each strategic view. This is defined as the establishing Composition of the View.
For Protected Vistas, the original management guidance is extensively revised. There is a redefining of key terms; now comprising Viewing Corridor (VC), Background Consultation Area (BCA), Left Lateral Assessment Area, and Right Lateral Assessment Area. The background consultation areas for most protected vistas are updated. The new framework also widens its objectives by looking to prevent canyoning effects for these linear views, and managing the broader skyline through measures such as encouraging a greater transition of building heights around Landmarks.
New Protected Silhouettes are clearly identified and described for those viewing areas where the focus of the visual experience is an important strategic Landmark, such as St Paul’s Cathedral, and or World Heritage Sites. This reinforces London Plan policy that guards against development that would appear above the current skyline profile of that Focus, and at any point along the defined Assessment Path. The management guidance in the new draft LVMF has evolved to be much more prescriptive on how each view should be analysed when assessing the likely impacts of development. And is also based on a more sophisticated understanding and explanation of the particular values and distinctive qualities these views hold. This is supported by clear advice in the guidance on the approach to undertaking Visual Impact Assessments for new development. This should follow a four stage process:
- Stage I: Identify candidate views
- Stage II : Preliminary Visibility Analysis
- Stage III: Agree views to be assessed
- Stage IV: Townscape Assessment
The implications for applicants and practitioners are likely to mean an increased scrutiny of cumulative change within a view, greater consideration of skyline composition and the complexity of London’s townscape, stronger focus on visual relationships between established landmarks and the quality of contemporary development, and also raised expectations from local planning authorities regarding visual representation and assessment methodology.
Reflecting new technology
Advances in digital modelling, verified visualisation, GIS technologies and three-dimensional urban modelling mean that both applicants and decision-makers now have access to considerably more sophisticated tools than were available when the original guidance was prepared. The draft LVMF recognises this reality through updated expectations around visual evidence, modelling standards and assessment methodology.
This includes further supporting advice on the selection process for views, and the verification procedure and methodology for the production of Accurate Visual Representations (AVR) as part of application submissions. The importance of early stage visibility analysis is also highlighted in the draft guidance for emerging developments and their design, including the generating of Zones of Theoretic Visibility (ZTV).
What are the key implications for development
Greater focus on design quality
The new draft LVMF places increasing emphasis on the role of design quality in determining whether a proposal is acceptable within a strategic view. Rather than simply demonstrating that a scheme avoids direct harm, applicants may increasingly need to show how proposals contribute positively to skyline composition, townscape legibility and the experience of the view itself.
This places greater importance for such applications on architectural quality, building form, materials and contextual response.
Directing new tall buildings
The 2012 framework emerged at a time when London's tall building cluster strategy was still developing. Since then, major clusters have expanded significantly across the City. In acknowledging a different skyline context today, assessments will increasingly need to consider where tall buildings already form part of London's identity. There is a sense that the draft guidance has moved away from a general protectionist approach towards a tool for shaping the future skyline in a positive way. That change in emphasis is clearly reflected in supporting draft London Plan policy that is more directional in its definition of taller buildings and where they should be located.
In addition, this guidance places greater emphasis on understanding how individual developments contribute to wider skyline change on a cumulative basis. This could mean more rigorous heritage and visual assessment of proposals within established and emerging tall building clusters, rather than considering schemes in isolation.
Responding to heritage context and setting
The influence of both national and international heritage stakeholders is clear in the formulation of the draft guidance. The importance of the relationship between strategic views and the significance and setting of heritage assets has a much stronger emphasis. This reflects the move to an expectation of a more sophisticated understanding of how views are valued and their sensitivities when undertaking visual assessments.
For applicants and decision-makers, it is likely, therefore, that heritage considerations would become much more influential in determining the acceptability of developments, and, in particular, where they would affect the settings of important strategic and historic city Landmarks and World Heritage Sites. New guidance is explicit that one of its objectives is to enhance the protection of London’s World Heritage Sites, which aligns with national policy and emerging best practice advice from Historic England and others.
Higher expectations for visual evidence
The draft guidance reinforces the importance of robust AVRs, accurate modelling, transparent methodologies and comprehensive documentation for visual assessment. While this should improve consistency and confidence in decision-making, it is also likely to increase the technical demands placed on applicants. Planning applications with the potential to affect strategic views may, therefore, require more extensive visual evidence than was previously expected.
More judgement, less formula?
The 2012 framework was often thought of as the guardian of a series of geometric controls and technical tests, particularly in relation to protected vistas. Although such requirements remain important, the new draft LVMF places greater weight on professional judgement, visual experience and contextual understanding. Perhaps qualitative evaluation may become just as important as technical compliance with the implementation of this new document.
This approach could offer the potential for more nuanced and design-led outcomes. Equally, it may also introduce additional subjectivity into decision-making, thereby increasing the need for applicants to ensure they provide well-reasoned professional evidence.
Increased triggers for consultation
With proposed change to the strategic views, including the addition of new assessment points, introduction of assessment paths, and or reframed viewing areas for protected vistas, there is the potential that a greater number of applications could qualify for referral to the Mayor.
Conclusions
The draft LVMF is not a wholesale departure from the framework that has shaped London's skyline since 2012. The fundamental principles of strategic view protection, landmark appreciation and protected vistas remain firmly embedded within this guidance.
The draft guidance is, however, clearly shifting from a framework which has been primarily focussed on preserving narrowly defined city-wide views, and a reliance on fixed assessment points, to an approach that is seeking to manage change in a more sophisticated way, which reflects the complexity of a richly historic city with an ever-evolving skyline, alongside the broader visual experience for an observer.
On one hand this change could potentially support innovation by opening potential opportunities for more well-designed tall buildings within the proximity of city landmarks. But on the other, could be seen as a further burden on applicants with an expectation for more extensive visual evidence for a wider range of developments that may affect strategic views.
Whether these proposals are transformative or evolutionary, what is certain is that the draft guidance has the potential to influence the next generation of development across London as significantly as its predecessor did fourteen years ago.
The success of the revised framework will depend on whether it can strike an appropriate balance between accommodating growth, protecting heritage and identity, and ensuring that London's most valued views continue to define the identity of the capital for future generations.
The Mayor’s public consultation on the new draft LVMF is open now and will run until Friday 4 December 2026. This invitation provides an opportunity to test whether the proposed changed approach delivers greater clarity, flexibility and certainty for future development, or not.
If you would like to discuss the consultation and how it might affect your sites and future development in the city, please contact Richard Brookes or Kate Dowdall.
23 September 2026


