
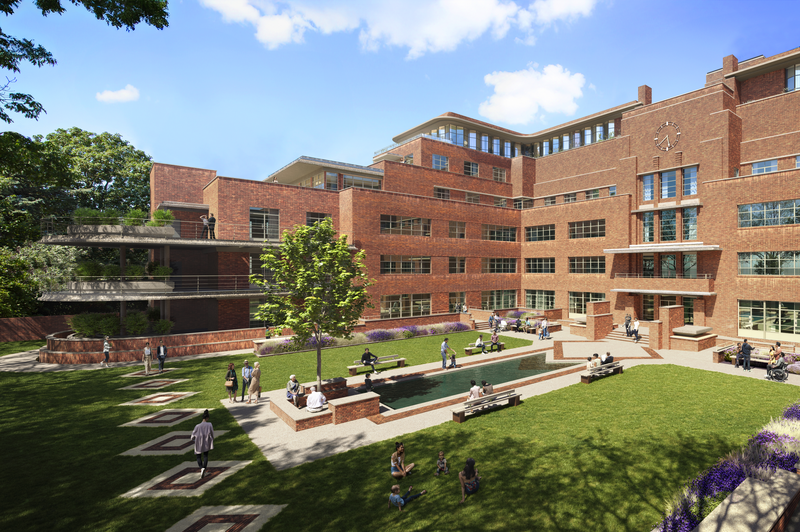
We provided expert Planning, Strategic Communications, Economics and Heritage, Townscape and Landscape services for the scheme, which will see the site repurposed for residential use, including 140 homes, a 65-bed care home and publicly accessible community space. The proposals include the restoration of the hospital's four original red brick blocks, regarded as notable examples of early modernist-influenced design.
The buildings were originally designed by Scottish architect Thomas S. Tait and opened in 1933 as the Royal Masonic Hospital.
The scheme, designed by SPPARC, retains key features such as the elevated glass bridges and semicircular welded steel sun balconies. The former administrative building will contain community-use space, with original interiors and external sculptures retained.
Originally established to provide low-cost medical treatment for Freemasons and their families, the Royal Masonic Hospital operated independently for over 60 years before closing in 1994. It briefly reopened as an NHS facility in 2002 but closed permanently in 2006.
A later 1970s structure will be replaced with a new building designed to house the care home and additional housing, using brickwork detailing to reference the original hospital.
The proposals also include new landscaping and pedestrian routes to increase public access across the site, which is located within walking distance of Stamford Brook and Ravenscourt Park stations.
The 3.87-acre site was acquired by TT Group in 2022.
13 August 2025

